Guided walkthrough · AI demo
1126 Plymouth St
East Bridgewater, MA · Renovated Colonial on 1.15 private acres · Built 1954
$809,000
Seller offering up to $10,000 buyer credit
Photo walkthrough
Bedrooms4
Bathrooms3 full
Living area3,237 sq ft
Lot1.15 acres
Parking14 + garage
Built1954
The house in 51 seconds
From the front walk through the foyer, the vaulted living room and the island kitchen, out to the deck, up to the primary bedroom and Jack-and-Jill bath, down to the finished lower level, and back out to the fire-pit patio.
Open the 3D room tour ↗The video and 3D rooms are generated with AI from the listing photos, so small details can differ from the real house.
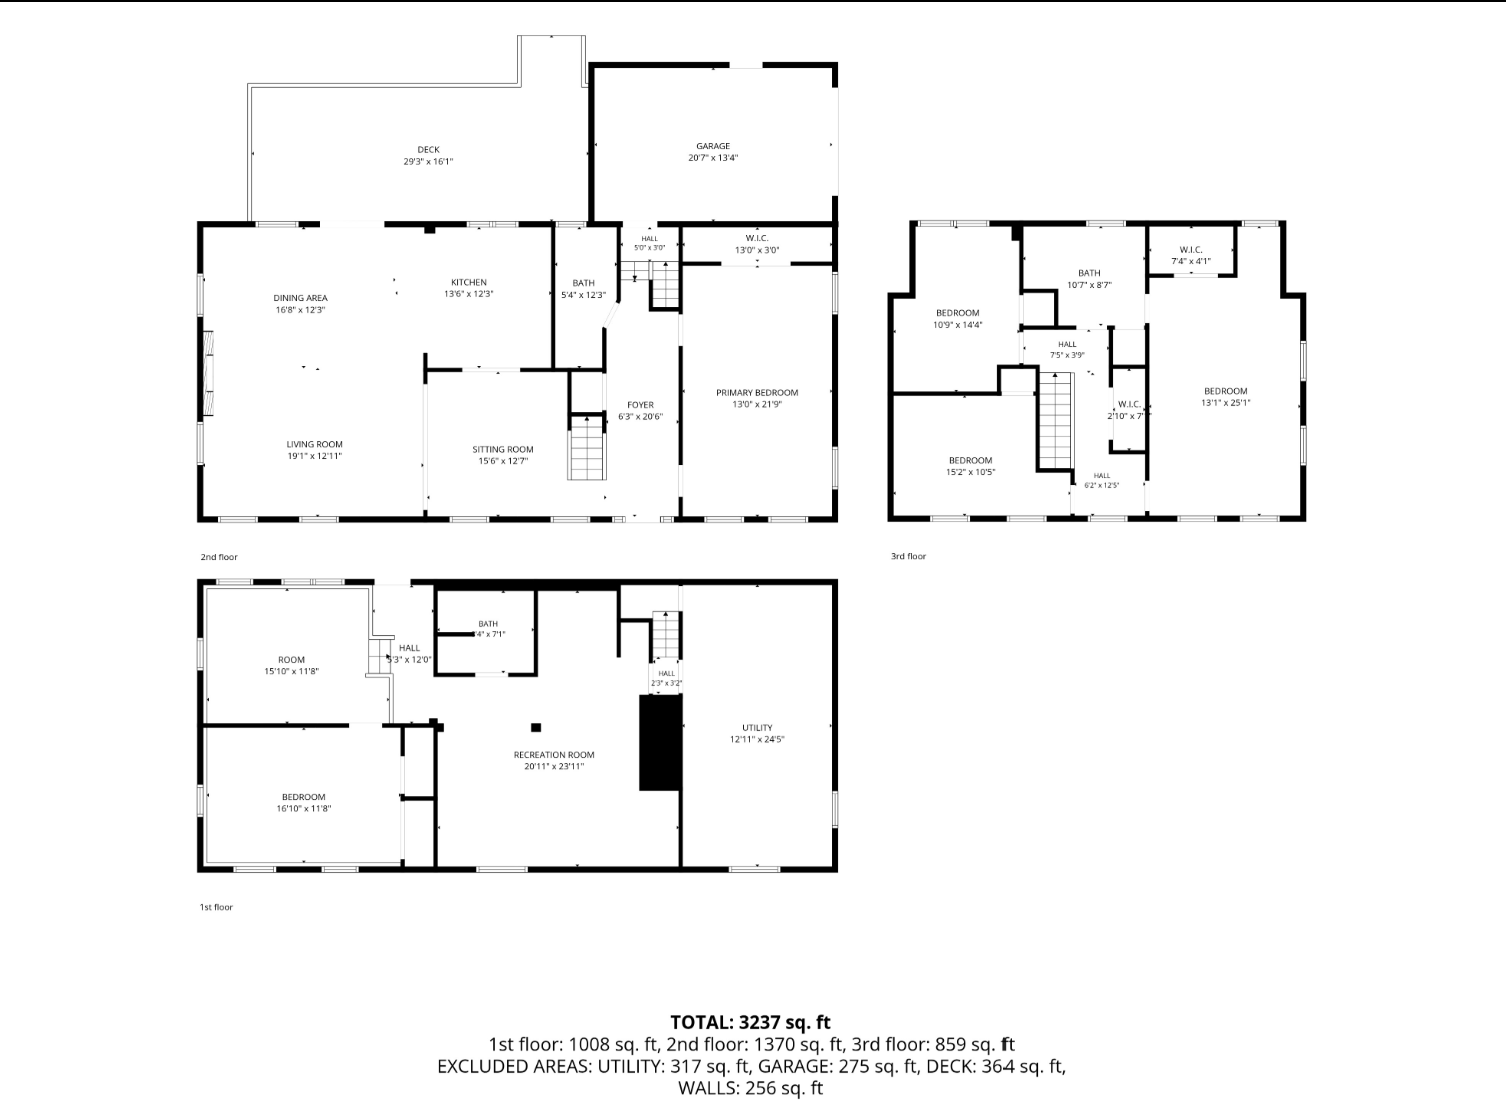
Room sizes, drawn to scale
Every box is the room's footprint at one shared scale, taken from the CubiCasa floor plan. Select a room to jump to it in the walkthrough.
The details
Specifications
- List price
- $809,000
- Buyer credit
- Up to $10,000
- Style
- Colonial
- Year built
- 1954
- Living area
- 3,237 sq ft
- Lot
- 1.15 acres
- Bedrooms
- 4
- Bathrooms
- 3
- Parking
- 14 incl. 1-car garage
- MLS #
- 73537680
Main level
- Soaring vaulted ceilings with skylights and recessed lighting
- Floor-to-ceiling stone fireplace anchoring the open living area
- Refinished hardwood floors
- First-floor bedroom and full bath for guests, family or a home office
Designer kitchen
- Quartz countertops with a matching quartz backsplash
- White shaker cabinetry with gold hardware
- Center island
- Brand-new LG appliances
Upstairs
- Three more bedrooms
- Renovated Jack-and-Jill bathroom
- Second-floor laundry
Finished lower level
- Family room with a wet bar
- Full bathroom and a private room
- Additional living area
- Private entrance with direct access to the patio
Recent improvements
- New septic system
- Five mini-split heating and cooling units
- Renovated bathrooms, refinished and new flooring, fresh paint
- Updated garage and paved driveway
- Extensive interior and exterior upgrades
The buyer credit applies with an acceptable offer and can go toward allowable closing costs, prepaid expenses or an interest-rate buy-down.
Book a showing